
2026 Planning Guide
Barndominium Cost Calculator
Estimate realistic slab-on-grade, dry-in, and turnkey construction costs instantly based on current regional labor rates and material specifications.
Calculate Your Build
Our multi-variable tool analyzes living area, shop space, and finish levels to generate a localized price range. Get a baseline estimate before speaking to builders.
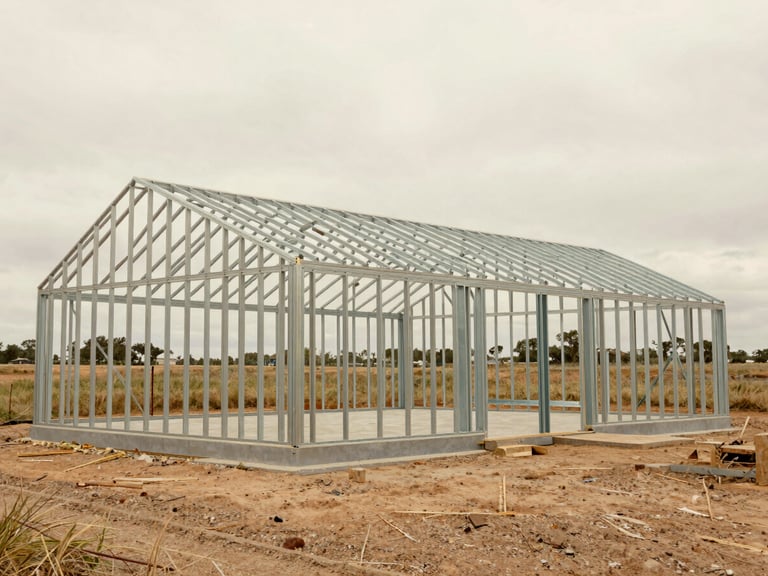
Cost Breakdown by Size
While final costs depend heavily on your local concrete rates and finish choices, these three standard footprints represent the most common starting points for owner-builders.
30x40 Footprint
40x60 Footprint
60x80 Footprint
Offering 1,200 square feet of highly efficient space. Perfect for a compact two-bedroom layout or a small weekend cabin.
The standard barndominium size, providing 2,400 square feet. Easily accommodates a spacious family home with an attached garage.
A massive 4,800 square feet of total space. Designed for large-scale rural living, massive workshop integration, and custom high-end finishes.
$78k - $240k
Estimated Build Range
$156k - $480k
Estimated Build Range
$312k - $960k
Estimated Build Range
What Drives the Price?
Slab-on-grade foundations and steel shell kits make up your dry-in cost. Interior framing, insulation, HVAC, and finish-level variables dictate your final turnkey estimate.
By acting as your own general contractor, you can save up to twenty percent on builder markups, though it requires substantial management time.
Frequently Asked Questions
What is the average cost per square foot?
Can you get a mortgage on a barndominium?
Shell-only kits typically run $20 to $50 per square foot, while fully finished turnkey builds range from $65 to over $200 per square foot.
Yes, though you typically need a specialized construction-to-permanent loan. Traditional lenders require detailed architectural plans and licensed general contractors.
Is a barndominium cheaper than a traditional home?
What are the hidden costs of building?
Generally yes. Simple post-frame or steel-frame construction reduces labor hours and material waste, often saving 15-25% compared to stick-built homes.
Overlooked expenses include site-prep contingencies, utility hookup fees, local permitting, and engineering seals. Always budget an extra 10% for site preparation.
Get the Regional Cost Guide
Explore our state-by-state pricing guide, featuring local concrete rates, kit pricing, and estimated labor costs for all fifty states.
BarndoBudgetGuide
Real construction data for self-reliant builders.
Guides
© 2026 BarndoBudgetGuide-Independent pricing data for post-frame and steel-frame construction.
Plan accurately. Build securely.