
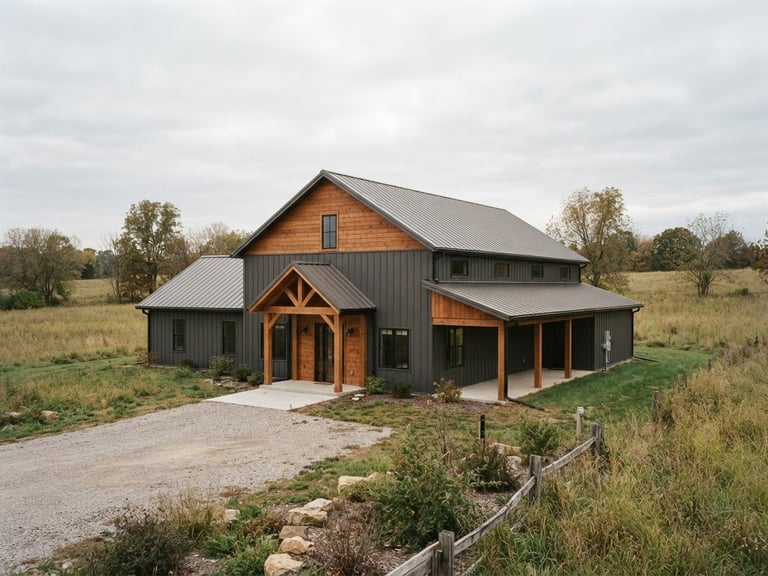
Kit vs Turnkey Build Costs
A steel-frame shell kit represents only a fraction of your total move-in budget. Understand the structural milestones and labor variables that dictate your final capital outlay.
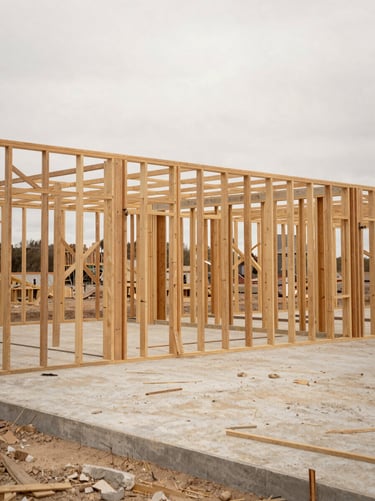
Sweat Equity vs Turnkey
Choosing between owner-builder management and hiring a general contractor is a trade-off of time versus capital. Analyze the raw numbers before committing to a construction method.
The Framing Base
General Contractor Handover
A shell kit provides the steel trusses, exterior siding, and roof panels. You save on initial framing labor but assume full responsibility for foundation, plumbing, electrical, and interior finishes.
A turnkey build is fully managed by a licensed general contractor from excavation to paint. This path eliminates owner-builder labor but includes professional markups and coordination fees.
Expect the raw shell kit to account for roughly 25% of your final finished cost.
This option delivers a move-in ready home with guaranteed structural compliance and zero personal labor.
Three Structural Milestones
The Dry-In Phase
System Rough-Ins
Interior Fit-Out
Erecting the steel shell and securing the roof and siding to protect the interior from weather.
Pouring the slab-on-grade foundation, running plumbing lines, electrical wiring, and installing regional insulation packages.
Hanging drywall, laying flooring, installing fixtures, and completing custom cabinetry to finish the home.
Ready to Estimate Your Build?
Get custom pricing data tailored to your specific region, footprint, and finish level.
BarndoBudgetGuide
Real construction data for self-reliant builders.
Guides
© 2026 BarndoBudgetGuide-Independent pricing data for post-frame and steel-frame construction.
Plan accurately. Build securely.