
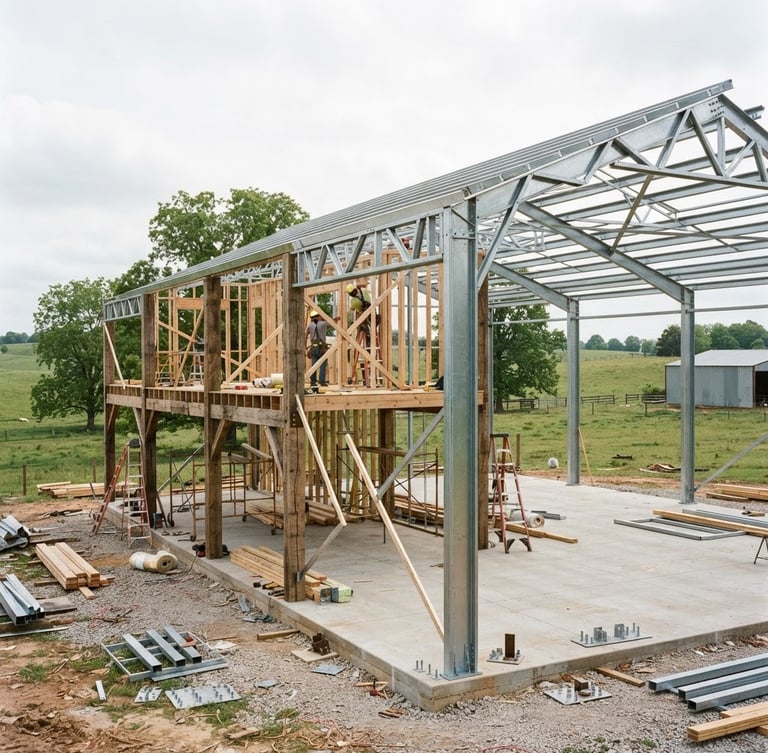
Barndominium Cost by Size
A square-foot price analysis for standard footprints. Compare raw shell kit costs against fully finished turnkey builds to optimize your rural construction budget.
Cost Breakdown by Dimension
Compare realistic price ranges across the three most common structural sizes. These figures factor in current steel shell kit pricing and regional turnkey labor averages.
30x40 Footprint
40x60 Footprint
60x80 Footprint
Compact 1,200 square foot layout. Best for small families, guest houses, or recreational cabins with minimal site footprint.
The standard 2,400 square foot footprint. Offers optimal material efficiency and easily accommodates an integrated shop or garage.
Massive 4,800 square foot envelope. Designed for large-scale agricultural storage, multi-generational living, or heavy commercial workshops.
$120k+
Average Turnkey Cost
$240k+
Average Turnkey Cost
$480k+
Average Turnkey Cost
The Square-Foot Savings Sweet Spot
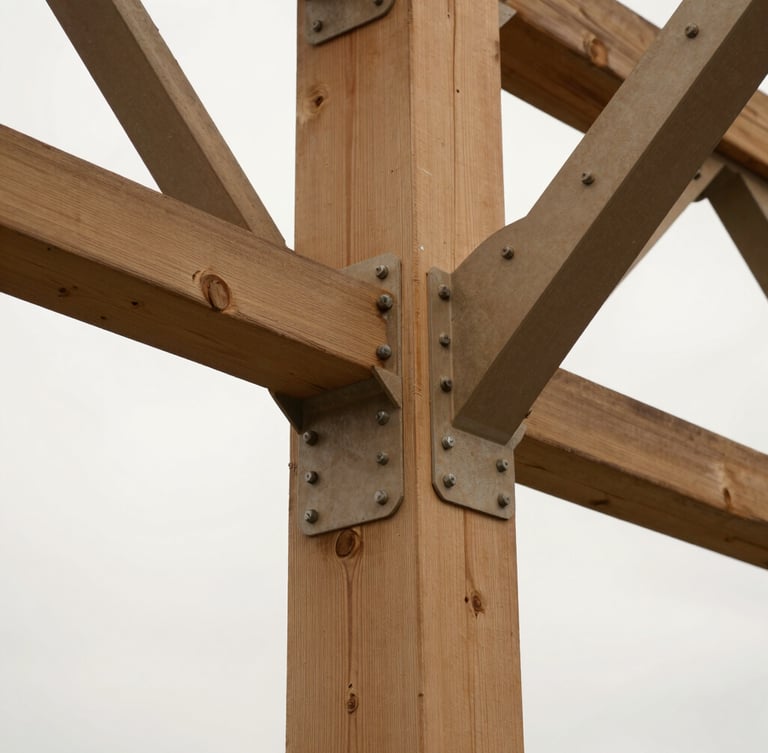
Cost scales directly with square footage in our estimates — a 40×60 footprint offers double the space of a 30×40 build at roughly double the cost. Where real savings can occur is in shop or garage space, which our calculator prices at a reduced rate compared to finished living area, since it skips insulation, HVAC, and interior finishes.
Size and Cost FAQ
These crucial structural and financial considerations help you select optimal barndominium dimensions while minimizing material waste and foundation engineering fees.
Does a larger footprint require specialized engineering?
How does roof pitch impact overall cost?
Steeper roof pitches increase total surface area, requiring more metal sheeting, heavier trusses, and advanced safety equipment during installation.
Yes. Clear-span steel trusses over sixty feet wide require specialized engineering to handle snow and wind loads, which can increase initial engineering fees.
Is a two-story layout cheaper than a larger slab?
What is the cheapest barndominium size to build?
Building up is often cheaper per square foot because it utilizes the same foundation and roof footprint, though interior framing and stair costs offset some savings.
The 30x40 footprint is the most budget-friendly entry point, keeping concrete slab costs and raw framing materials under fifty thousand dollars.
BarndoBudgetGuide
Real construction data for self-reliant builders.
Guides
© 2026 BarndoBudgetGuide-Independent pricing data for post-frame and steel-frame construction.
Plan accurately. Build securely.